
HUD Proposes Rule to End Permanent Chassis Mandate for Upper Floors of Multi-Story Manufactured Homes
A new federal proposal would eliminate the requirement for heavy steel frames on the upper levels of manufactured homes. The change aims to spur multi-story construction and could save homebuyers up to $6,700 per unit.

In short
- HUD has proposed removing the mandate that requires a permanent steel chassis on the upper floors of multi-story manufactured homes.
- Only the lowest transportable level (the ground floor) would still require the heavy steel undercarriage.
- The change is estimated to save consumers between $4,700 and $6,700 per multi-story unit by reducing material and freight costs.
When most people picture a manufactured home, they envision a single-story structure permanently welded to a heavy steel frame, destined for a rural lot or a dedicated park. The assumption is that these homes are fundamentally limited in size and architectural ambition by the very wheels and chassis that delivered them. But that perception is outdated, and the federal government is finally catching up to the reality of modern factory-built housing.[7]
On June 12, 2026, the U.S. Department of Housing and Urban Development (HUD) published a proposed rule in the Federal Register that could radically reshape the affordable housing landscape. The proposal seeks to eliminate a decades-old mandate requiring every single level of a multi-story manufactured home to be built on a permanent steel chassis.[3]
Under the new framework, only the ground floor—the lowest transportable level—would need the heavy steel undercarriage. Upper floors could be constructed using lighter, more advanced framing techniques that mirror traditional site-built or modular homes, completely bypassing the need for redundant steel frames on the second or third stories.[3][6]
For prospective homebuyers and renters, this abstract regulatory tweak translates directly into financial relief and expanded options. By removing thousands of pounds of structural steel from the upper levels, manufacturers can significantly cut production and transportation expenses. HUD estimates that this single change could save consumers between $4,700 and $6,700 per multi-story unit.[3][5][6]
To understand why this mandate existed in the first place, we have to look back to the National Manufactured Housing Construction and Safety Standards Act of 1974. Congress originally instituted the permanent chassis requirement to ensure structural support and safety while the homes were in transit on highways.[1][3]
At the time, the rule made sense for single-story mobile homes that might be relocated multiple times. However, data from the Pew Charitable Trusts reveals that only 5% to 7% of manufactured homes are ever moved once they are delivered and installed on their initial site. For the overwhelming majority of buyers, the permanent chassis on upper floors is a costly, vestigial feature that serves no practical purpose after delivery.[1][2]
"The permanent chassis requirement on the upper floors of a multistory manufactured home provides no practical benefit to homeowners or manufacturers," HUD stated in its proposal, noting that the mandate actually stifles innovation and inflates installation costs. By dropping the requirement, the agency hopes to spur the creation of more widely available, affordable homes for the American public.[2]
The mechanics of the proposed change are straightforward but highly impactful for the factory floor. Currently, a chassis is defined as the entire transportation system, including the drawbar, coupling mechanism, frame, running gear assembly, and lights. Under existing interpretations, every transportable section of a home—even those destined to be stacked as a second story—had to include this heavy substructure.[3][5]
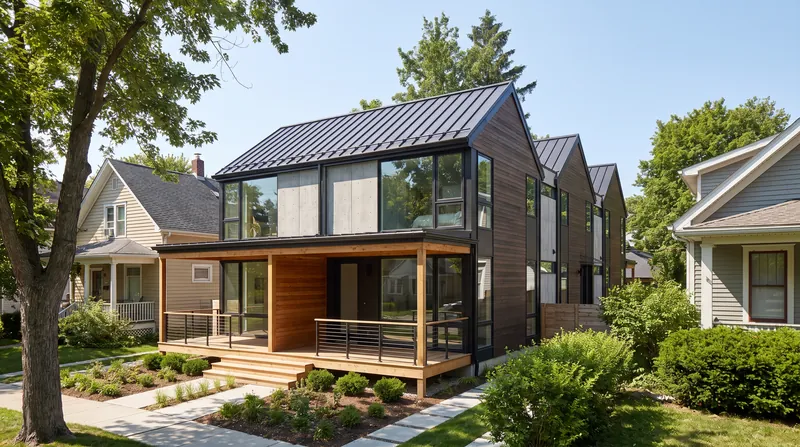
If the rule is finalized, manufacturers will gain unprecedented design flexibility. They will be able to build multi-story units that look and feel identical to traditional two-story neighborhood homes, utilizing lightweight wood or composite framing for the upper levels. This not only reduces the material cost of the steel—which can run anywhere from $5,000 to $10,000 per chassis—but also lowers the freight weight, reducing shipping costs and emissions.[1][6]
The push for this regulatory update is not happening in a vacuum. It reflects a broader, bipartisan ambition in Washington to deregulate manufactured housing construction as a primary lever to address the nation's severe shortage of affordable housing supply.[2]
In fact, the HUD proposal complements legislative efforts already underway on Capitol Hill. The revised 21st Century ROAD to Housing Act, currently under consideration in the U.S. House of Representatives, includes a provision that would eliminate the permanent chassis requirement for manufactured housing altogether.[1][2]
However, the transition is not without its detractors. The modular housing industry has raised concerns about the blurring lines between manufactured and modular homes. Because modular homes are governed by state and local building codes (like the International Residential Code) rather than the federal HUD code, modular builders argue that allowing manufactured homes to drop the chassis on upper floors could confuse consumers and local zoning boards.[5]
The U.S. Small Business Administration's Office of Advocacy has also stepped in, urging small businesses and entities impacted by the proposed rule to submit comments before the August 11, 2026 deadline. The SBA is specifically monitoring whether the rule will have a significant economic impact on a substantial number of small modular builders or local contractors.[4]
For the everyday homebuyer, the distinction between "modular" and "manufactured" might seem like bureaucratic semantics, but it dictates everything from financing options to where a home can legally be placed. HUD's proposed rule includes related changes to manufactured home loan regulations to ensure that homes with upper floors built without a permanent chassis remain eligible for Title I loans, preserving crucial financing pathways for lower-income buyers.[5][7]
Ultimately, this regulatory shift signals that the federal government increasingly views manufactured housing not as a secondary fallback option, but as a premier, high-quality solution to the housing crisis. By allowing factories to build upward more efficiently, the rule could unlock new possibilities for dense, affordable housing in suburban and urban-adjacent markets where land is at a premium.[6][7]
The public comment period closes on August 11, 2026, after which HUD will review the feedback and issue a final rule. Until then, the industry remains in a holding pattern, preparing for a future where the American dream of a two-story home might just roll off an assembly line—without the unnecessary steel baggage.[4][6][7]
Key terms
- Permanent Chassis
- The non-removable steel transportation system—including the frame, axles, and drawbar—that serves as the substructure of a manufactured home.
- Manufactured Home
- A factory-built home constructed entirely to the federal HUD code, traditionally required to be built on a permanent chassis.
- Modular Home
- A factory-built home constructed to state and local building codes rather than the federal HUD code, and typically placed on a permanent foundation without a chassis.
- Title I Loan
- A federal loan program insured by the FHA used specifically to finance the purchase or refinancing of a manufactured home and/or lot.
Reader questions
Will this rule change lower the cost of buying a manufactured home?
Yes. HUD estimates that removing the steel chassis requirement from upper floors will save buyers between $4,700 and $6,700 per multi-story unit by cutting production and shipping costs.
Does this mean manufactured homes will no longer have a steel frame at all?
No. The lowest transportable level (the ground floor) will still be required to have a permanent steel chassis. Only the upper floors will be exempt.
Is this rule already in effect?
Not yet. The proposal is currently undergoing a mandatory public comment period that ends on August 11, 2026, after which HUD will issue a final rule.
How does this affect modular homes?
The rule does not directly apply to modular homes, which are governed by local building codes. However, modular builders have expressed concern that the change blurs the line between manufactured and modular housing.
Where opinion splits
Federal Regulators & Housing Advocates
View the permanent chassis mandate on upper floors as an obsolete barrier to affordable housing.
For decades, the HUD code treated every section of a manufactured home as a standalone transportable unit that might one day be moved again. Regulators and housing advocates now point to data showing that 95% of these homes remain permanently on their initial site. By eliminating the heavy steel requirement for second and third stories, advocates argue the government is finally aligning its regulations with reality. This shift is seen as a crucial step in lowering the barrier to entry for homebuyers and expanding the nation's supply of dense, affordable housing.
Manufactured Home Builders
Welcome the design flexibility and cost savings that come with shedding thousands of pounds of structural steel.
Factory builders have long been constrained by the physical and financial weight of the permanent chassis. Constructing an upper floor on a steel frame not only adds up to $10,000 in material costs but also complicates the engineering and limits architectural creativity. Industry leaders emphasize that transitioning to lightweight, advanced framing for upper levels allows them to build multi-story homes that are virtually indistinguishable from traditional site-built houses. This deregulation enables them to pass significant savings directly to the consumer while elevating the overall aesthetic of factory-built homes.
Modular Housing Industry
Warn that the rule could create consumer confusion and regulatory friction by blurring the lines between housing types.
While manufactured home builders celebrate the change, the modular housing sector is raising red flags. Modular homes are built to stringent state and local building codes (such as the International Residential Code) and are traditionally placed on permanent foundations without any chassis. Representatives from the modular industry argue that allowing manufactured homes to drop the chassis on upper floors makes the two products structurally similar but legally distinct. They caution that this could confuse local zoning boards, complicate municipal permitting processes, and potentially allow manufactured homes to bypass the stricter local codes that modular builders must adhere to.
- Federal Regulators & Housing Advocates
- Argue that removing the upper-floor chassis mandate eliminates an outdated, costly requirement and spurs affordable housing innovation.
- Manufactured Home Builders
- Support the deregulation as a way to lower production costs, increase design flexibility, and offer more competitive pricing to buyers.
- Modular Housing Industry
- Express concern that the rule blurs the regulatory and structural distinctions between HUD-code manufactured homes and locally-coded modular homes.
Perspectives this story doesn't cover
- Local zoning boards and municipal planners who will need to regulate the placement of these new multi-story structures.
- Current owners of single-story manufactured homes who might be interested in retrofitting or upgrading.
Sources
Source coverage
7 outlets
3 viewpoints surfaced






- [1]HousingWireFederal Regulators & Housing Advocates
HUD would permit multi-story manufactured homes without a permanent chassis
Read on HousingWire → - [2]Politico ProFederal Regulators & Housing Advocates
HUD proposes rule to ease multi-story manufactured home construction
Read on Politico Pro → - [3]Federal RegisterFederal Regulators & Housing Advocates
Revising the Definition of 'Manufactured Home'
Read on Federal Register → - [4]U.S. Small Business AdministrationModular Housing Industry
HUD Proposed Rule Revising the Definition of 'Manufactured Home'
Read on U.S. Small Business Administration → - [5]OrrickModular Housing Industry
HUD proposes changes to manufactured housing definition to promote multistory construction
Read on Orrick → - [6]Braustin HomesManufactured Home Builders
What Is the HUD Chassis Rule Change?
Read on Braustin Homes → - [7]Factlen Editorial Team
Synthesis by Factlen editorial team
Read on Factlen Editorial Team →
More in Home
See all →Smart Home Protocols
900 MHz vs. 2.4 GHz: How Z-Wave and Thread/Zigbee Frequencies Dictate Range and Interference
6 sources

Smart Home Tech
Why mmWave Radar is Replacing Passive Infrared in Smart Home Occupancy Sensing
8 sources

Voice Control Tech
The Mechanics of Voice Assistants: How Wake Word Detection, Local Processing, and Cloud AI Actually Work
4 sources

Edge Computing
The Mechanics of Local Smart Home Processing: How Edge Computing Actually Replaces Cloud Dependency
6 sources

Comments
Every angle. Every day.
Get Home stories with full source coverage and perspective breakdowns, free every day.