
Major 2026 International Energy Code Takes Effect, Mandating Continuous Insulation and Higher Window Standards for New Homes
New building energy codes taking effect across the U.S. in 2026 require continuous exterior insulation and advanced windows, promising lower utility bills but raising the upfront cost of new construction.
By Derya Kaplan

- Home Builders
- Focuses on housing affordability and the upfront costs of new regulations.
- Energy Regulators
- Prioritizes long-term energy savings, grid resilience, and emissions reductions.
- Building Science Professionals
- Advocates for tighter envelopes and continuous insulation to improve structural durability and indoor comfort.
Perspectives this story doesn't cover
- Existing Homeowners
- Low-Income Renters
The landscape of American homebuilding is undergoing a quiet but profound transformation in 2026. Across the country, local jurisdictions are adopting the 2024 International Energy Conservation Code (IECC) and its state-level equivalents, such as California's Title 24. These updated regulations represent the most significant leap in residential building science in a decade, fundamentally altering how contractors design and construct the places we live.[3]
For generations, homes were built with a simple approach to temperature control: fill the empty spaces between the wooden or steel framing studs with fiberglass batts. The new codes fundamentally reject this model. Instead, they treat the home as a holistic, sealed system, mandating a comprehensive "building envelope" that prioritizes continuous exterior insulation, advanced fenestration, and rigorous air sealing.
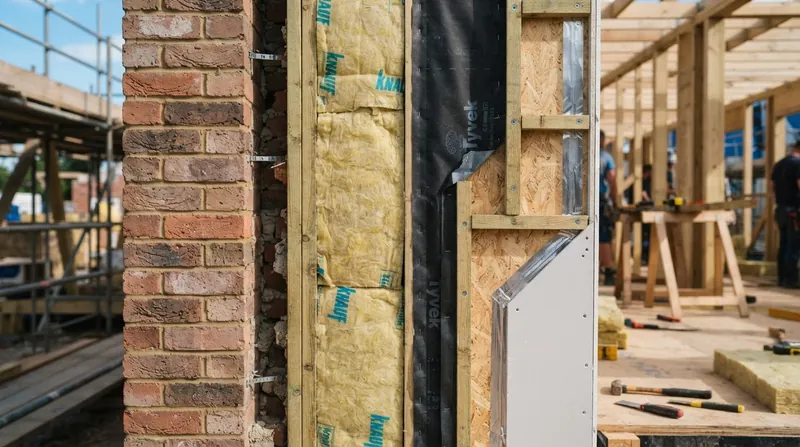
The shift is driven by a physical phenomenon known as thermal bridging. While the fiberglass or cellulose insulation packed inside a wall cavity resists heat flow, the wooden or steel studs themselves do not. In a standard home, these framing members account for up to 25 percent of the wall's surface area, acting as conductive highways that pull heat out of the house in the winter and draw it inside during the summer.
To sever these thermal bridges, the 2026 codes increasingly mandate continuous insulation. Builders must now wrap the entire exterior of the structural framing in rigid foam board—such as polyisocyanurate, extruded polystyrene, or expanded polystyrene—before installing the exterior siding. This requirement forces a major change in standard framing practices across the industry.[2]
This continuous layer acts like a thermal blanket wrapped around the skeleton of the house. By interrupting the conductive path through the studs, continuous insulation dramatically improves the effective thermal resistance of the entire wall assembly. This prevents condensation from forming inside the wall cavity and significantly reduces the workload on the home's heating and cooling systems.
The insulation mandates extend far beyond the walls. Depending on the climate zone, the new codes require massive increases in attic insulation, pushing requirements from R-38 up to R-49 or even R-60 in colder northern regions. This often necessitates thicker roof trusses or advanced raised-heel framing techniques to accommodate the sheer volume of insulating material required at the eaves.
A highly insulated wall is useless if the windows leak thermal energy. Consequently, the 2026 standards impose strict new limits on fenestration U-factors and Solar Heat Gain Coefficients. In many jurisdictions, standard double-pane windows no longer meet the threshold, forcing builders in colder climate zones to adopt triple-pane glass with advanced low-emissivity coatings and argon gas fills.[3]
A highly insulated wall is useless if the windows leak thermal energy.
Insulation only stops conductive heat transfer; it does not stop drafts. The updated IECC mandates rigorous whole-house air sealing, requiring homes to pass mandatory "blower door" tests before a certificate of occupancy is issued. In colder climates, homes must now achieve a maximum air leakage rate of 2.5 to 3.0 air changes per hour at 50 Pascals of pressure—a level of airtightness that leaves zero room for sloppy carpentry.
This extreme airtightness introduces a new challenge: a house that cannot breathe traps moisture, volatile organic compounds, and stale air. To maintain indoor air quality, the codes now effectively require mechanical ventilation systems, such as Energy Recovery Ventilators or Heat Recovery Ventilators, which exchange stale indoor air for fresh outdoor air without losing thermal energy.[3]
Recognizing the complexity of these mandates, the 2024 IECC introduced a point-based credit system under Section R408. This framework allows builders to choose from a menu of over 50 efficiency measures—such as installing high-efficiency heat pumps, upgrading water heaters, or improving duct sealing—to achieve a required number of credits, offering some design flexibility rather than a rigid prescriptive mandate.
The U.S. Department of Energy heavily backs the new standards, citing long-term consumer benefits. According to the agency's technical analysis, homes built to the 2024 IECC will achieve an estimated 6.6 percent reduction in energy costs compared to the 2021 code, alongside a 7.8 percent reduction in site energy use. Over the lifespan of a 30-year mortgage, these savings are projected to offset the initial construction costs while significantly reducing the strain on local electrical grids.[1]
However, the transition has sparked fierce resistance from the housing industry. The National Association of Home Builders argues that the relentless push for energy efficiency is exacerbating a national housing affordability crisis. The association estimates that compliance with the previous 2021 code already added between $9,600 and $21,400 to the price of a new single-family home, and the 2024 updates push those upfront costs even higher.
The friction over upfront costs reached the federal level, prompting the Department of Housing and Urban Development and the Department of Agriculture to intervene. Under pressure from builders, the agencies announced a delay in enforcing the 2021 IECC standards for federally backed single-family and multifamily housing programs, pushing the compliance deadline to December 31, 2026, to prevent developers from abandoning affordable housing projects.
On the ground, the new codes are forcing a massive retraining effort across the construction trades. Framing crews must learn to integrate thick exterior foam with window jamb extensions and complex flashing details to prevent water intrusion. Plumbers and electricians must carefully seal every penetration through the building envelope to ensure the home passes its final blower door test.[2]
Despite the growing pains, building science professionals argue that the upfront investment yields dividends beyond mere energy savings. Homes built with continuous insulation and tight envelopes are inherently more resilient. During extreme weather events, such as winter grid failures or summer heatwaves, these high-performance homes can maintain safe indoor temperatures for days without active mechanical conditioning.[3]
As the 2026 code cycle takes root, the era of the "leaky" American home is officially drawing to a close. While the debate over the balance between immediate housing affordability and long-term climate resilience will continue, the baseline standard for what constitutes a well-built house has permanently shifted toward precision engineering and thermal efficiency.[3]
Key points
- The 2024 International Energy Conservation Code is taking effect in jurisdictions across the country in 2026.
- New homes must feature continuous exterior insulation to prevent heat loss through structural framing.
- Stricter window standards and mandatory air leakage testing are forcing builders to adopt new construction techniques.
- The Department of Energy estimates the updates will yield a 6.6% reduction in household energy costs.
- Homebuilders argue the mandates exacerbate the housing affordability crisis by adding thousands to upfront construction costs.
Viewpoints in depth
Home Builders & Developers
Focuses on housing affordability and the upfront costs of new regulations.
The homebuilding industry views the aggressive tightening of energy codes as a direct threat to housing affordability. Organizations like the National Association of Home Builders argue that while energy efficiency is a worthy goal, the mandates for continuous insulation, triple-pane windows, and rigorous testing add tens of thousands of dollars to the cost of a new home. They point out that the payback period for these upgrades can stretch for decades, forcing many first-time buyers out of the market entirely.
Energy Regulators
Prioritizes long-term energy savings, grid resilience, and emissions reductions.
Federal and state energy regulators, alongside climate advocates, argue that building codes are the most effective tool for reducing the nation's carbon footprint. Because homes last for generations, they argue that failing to build them efficiently locks in decades of unnecessary energy consumption. Furthermore, highly insulated homes reduce peak demand on electrical grids during extreme weather, preventing blackouts and lowering infrastructure costs for everyone.
Building Science Professionals
Advocates for tighter envelopes and continuous insulation to improve structural durability and indoor comfort.
Architects, engineers, and building science experts focus on the physical performance of the structure. They argue that continuous insulation is not just about saving energy; it is about preventing condensation and mold inside wall cavities by keeping the structural framing warm. From this perspective, the new codes are a necessary evolution from outdated, "leaky" construction methods toward precision-engineered homes that offer superior indoor air quality and thermal comfort.
Why this matters
For anyone buying, building, or remodeling a home, these new standards fundamentally change how houses are constructed. While the upgrades will lower monthly utility bills and improve indoor comfort, they also add thousands of dollars to the upfront purchase price during an ongoing housing affordability crisis.
Sources
Source coverage
3 outlets
3 viewpoints surfaced



- [1]U.S. Department of EnergyEnergy Regulators
DOE Determination on the 2024 International Energy Conservation Code
Read on U.S. Department of Energy → - [2]Building EnclosureBuilding Science Professionals
ICAA and CIMA to host webinar on 2024 IECC insulation, air sealing and compliance
Read on Building Enclosure → - [3]Factlen Editorial Team
Synthesis by Factlen editorial team
Read on Factlen Editorial Team →
Comments

More in Home
See all →Food Standards
How International Standards Divide Food Date Labels Between Quality and Safety
6 sources

Building Physics
The 0.13 m²K/W Internal Surface Resistance: How the ISO 6946 Standard Defines the Baseline for a Wall's Thermal Performance
6 sources
Accessibility Standards
The 800 Millimeter Clear Opening: How International Accessibility Standards Dictate Doorway Width
5 sources
Radio Frequencies
The 868 MHz vs. 915 MHz Divide: How Regional Radio Frequencies Dictate Smart Home Compatibility
5 sources

Every angle. Every day.
Get Home stories with full source coverage and perspective breakdowns delivered to your inbox.