
Five Passive House Principles That Cut Heating and Cooling Energy by Up to 90 Percent
By integrating five interdependent architectural principles, the Passive House standard reduces heating and cooling energy consumption by up to 90 percent compared to traditional buildings. This explainer breaks down how superinsulation, airtightness, and heat recovery ventilation work together to decouple indoor climates from external extremes.

Share this story
In short
- The Passive House standard reduces heating and cooling energy use by up to 90 percent compared to conventional buildings.
- The approach relies on five core principles: superinsulation, airtightness, high-performance glazing, thermal-bridge-free detailing, and heat recovery ventilation.
- Airtightness is strictly measured; a certified building cannot leak more than 0.6 air changes per hour under pressure.
When most people picture a "green" or sustainable home, they imagine a roof plastered with solar panels, perhaps a wind turbine spinning in the yard, and a tangle of high-tech geothermal pumps in the basement. It is an approach built on a fundamental disagreement about energy: should we generate more clean power to feed our leaky buildings, or should we just stop the buildings from leaking in the first place? The Passive House movement argues aggressively for the latter.[2]
Rather than treating a house as a machine that needs constant fueling, the Passive House (or Passivhaus) standard treats it like a high-performance thermos. By focusing obsessively on the building's fabric—its walls, windows, and seams—the design decouples the indoor climate from the outdoor extremes.[2]
The results are staggering. Buildings constructed to this rigorous standard consume up to 90 percent less energy for heating and cooling than conventional structures, and roughly 75 percent less than average new builds. But achieving that drop requires more than just rolling extra fiberglass into the attic.
The standard rests on five interlocking architectural principles. The first is superinsulation. In a traditional home, insulation is often interrupted by structural elements, creating thin spots where heat easily escapes. A Passive House wraps the entire building envelope—walls, roof, and floor—in a continuous, thick layer of high-performance insulation, effectively putting a heavy winter coat on the structure.
But a winter coat is useless if the zipper is broken. That brings us to the second principle: thermal-bridge-free detailing. A thermal bridge occurs when a highly conductive material, like a steel beam, an aluminum window frame, or a concrete balcony slab, bypasses the insulation layer and connects the interior directly to the exterior.
These bridges act as thermal highways, siphoning heat out of the building in winter and drawing it in during summer. Passive House architects meticulously detail every junction and structural connection to eliminate these pathways, ensuring the insulation layer remains entirely unbroken.
The third principle tackles the most vulnerable part of any building envelope: the windows. High-performance glazing is non-negotiable. Passive Houses typically employ triple-paned windows filled with insulating noble gases like argon or krypton, coated with low-emissivity (low-E) films.
These windows do more than just trap heat; they are actively tuned for solar gain. In colder climates, windows on the sun-facing side of the house are designed to capture the sun's radiation, turning the home into a subtle greenhouse. In hotter climates, deep overhangs and exterior shading prevent that same solar radiation from turning the living room into an oven.
The fourth principle is perhaps the most demanding: airtight construction. Uncontrolled air leakage through gaps around doors, electrical outlets, and baseboards wastes massive amounts of energy and allows moisture to infiltrate the walls.
To meet the certification standard, a Passive House must be virtually sealed. It is subjected to a "blower door test," which depressurizes the building to 50 Pascals. To pass, the structure cannot leak more than 0.6 air changes per hour (ACH50)—a level of airtightness that requires specialized tapes, membranes, and obsessive attention to detail from the construction crew.
This extreme airtightness naturally raises a critical question: if the house is essentially a sealed plastic bag, how do the occupants breathe? The answer is the fifth and final principle: mechanical ventilation with heat recovery (MVHR).[2]
An MVHR system acts as the lungs of the building. It continuously extracts stale, moisture-laden air from kitchens and bathrooms and exhausts it outside, while simultaneously drawing in fresh, filtered outdoor air for the living spaces.
The magic happens in the system's heat exchanger core. As the warm, stale indoor air crosses paths with the cold, fresh outdoor air, they never physically mix. Instead, the outgoing air transfers its thermal energy to the incoming air. Modern MVHR units can recover up to 95 percent of the heat that would otherwise be lost, meaning the fresh air entering the home in winter is already at room temperature.
These five principles are not a menu of options; they are a tightly woven ecosystem. If you build an airtight house without an MVHR system, you will quickly develop a toxic mold problem. If you install superinsulation but ignore thermal bridges, condensation will form on the cold spots, rotting the frame from the inside out.[2]
Beyond the core five, designers often incorporate thermal mass to further stabilize the indoor environment. High-density materials like concrete floors or stone walls absorb excess heat during the day and slowly release it at night, smoothing out temperature fluctuations without requiring mechanical intervention.[1]
Despite the clear physics, the Passive House standard faces real-world friction. The primary hurdle is upfront cost. The specialized materials, triple-glazed windows, and rigorous labor requirements typically add a premium to the initial construction budget, though advocates argue this is quickly recouped through virtually non-existent utility bills.[2]
Furthermore, while building a new Passive House from scratch is a known science, retrofitting existing, leaky building stock to meet these standards—a process known as EnerPHit—presents massive technical and financial hurdles.[2]
Yet, as global building codes slowly tighten and the climate crisis demands radical reductions in carbon emissions, the Passive House standard is transitioning from a niche European obsession to a global blueprint. It proves that the most advanced technology in a home isn't the smart thermostat on the wall; it's the wall itself.[2]
Jargon, explained
- Passivhaus
- The rigorous, science-based energy standard developed in Germany that focuses on creating ultra-low-energy buildings through superior envelope design.
- Thermal Bridge
- A highly conductive material or structural junction that bypasses a building's insulation, allowing heat to easily escape or enter.
- ACH50
- Air Changes per Hour at 50 Pascals of pressure; a metric used during a blower door test to measure how leaky a building's envelope is.
- MVHR
- Mechanical Ventilation with Heat Recovery; a system that provides fresh indoor air while capturing the thermal energy from the outgoing stale air.
- Thermal Mass
- Dense materials like concrete or stone used within a building to absorb heat during the day and slowly release it at night, stabilizing indoor temperatures.
- EnerPHit
- The specific certification standard created by the Passive House Institute for retrofitting existing buildings, which allows for slightly more lenient metrics than new builds.
Common questions
Can you open the windows in a Passive House?
Yes. While the mechanical ventilation system provides constant fresh air, occupants are free to open windows whenever they choose. The airtightness standard only applies when the house is closed up for heating or cooling.
Is the Passive House standard only for residential homes?
No. The principles are based on building physics and can be applied to any structure, including skyscrapers, schools, apartment complexes, and commercial offices.
Does Passive House design work in hot climates?
Yes. The same principles that keep heat inside during winter (insulation and airtightness) work in reverse to keep heat out during summer. In hot climates, the design places a heavier emphasis on exterior shading and cooling recovery.
What is the difference between Passive House and LEED?
LEED is a point-based system that rewards a wide variety of green practices, from bike racks to recycled materials. Passive House is a strict, pass/fail energy performance standard focused entirely on the building's thermal envelope and energy consumption.
Competing readings
Building Physicists & Certifiers
Argue that energy efficiency must be strictly quantified through rigorous testing rather than relying on unverified 'green' claims.
For certifiers and building scientists, the value of the Passive House standard lies in its binary, pass/fail nature. Unlike point-based rating systems where a building might achieve a 'green' label by installing bike racks and using recycled carpets while still leaking heat, Passive House requires hard math. The envelope must hit specific metrics—such as an airtightness of ≤0.6 ACH50 and a heating demand of ≤15 kWh/m²a—verified by on-site blower door tests and energy modeling. This camp views the five principles not as architectural suggestions, but as non-negotiable laws of thermodynamics required to close the gap between a building's modeled performance and its actual energy use.
Sustainable Architects
View the standard as a holistic design philosophy where orientation, thermal mass, and natural light work in tandem with the building's fabric.
Architects working within the standard emphasize that a Passive House is not just a sealed box, but a structure deeply responsive to its environment. They focus on the interplay between the five core principles and site-specific elements like solar orientation and thermal mass. By strategically placing high-performance glazing to capture winter sun, and utilizing concrete floors to absorb and slowly release that heat, they argue that the building itself becomes the primary climate control system. For this camp, the goal is to create spaces that are not only hyper-efficient but also exceptionally quiet, draft-free, and flooded with natural light.
Cost-Conscious Developers
Focus on the tension between the higher upfront capital costs of specialized materials and the long-term return on investment through energy savings.
From a development perspective, the primary friction point of Passive House design is the upfront capital expenditure. Sourcing triple-glazed windows, specialized airtight tapes, and high-efficiency MVHR units—coupled with the intensive labor required to ensure thermal-bridge-free detailing—typically adds a 5 to 10 percent premium to construction costs. While developers acknowledge that these costs are eventually offset by drastically lower utility bills and higher resale values, they point out that the traditional real estate market often struggles to appraise 'invisible' features like insulation and airtightness, making it harder to finance these projects at scale.
Retrofit Advocates
Emphasize the urgent need to adapt these principles to existing, leaky building stock, despite the severe technical challenges involved.
While building a new Passive House from the ground up is relatively straightforward, retrofit advocates argue that the real climate battle lies in upgrading existing buildings. Applying the five principles to older structures—a process formalized under the EnerPHit standard—is notoriously difficult. It often requires wrapping historic facades in exterior insulation, tearing out interiors to fix thermal bridges, and navigating the structural realities of centuries-old framing. Nevertheless, this camp insists that because the vast majority of the buildings that will exist in 2050 have already been built, mastering the deep energy retrofit is the only viable path to decarbonizing the housing sector.
- Building Physicists & Certifiers
- Argue that energy efficiency must be strictly quantified through rigorous testing, such as blower door tests and thermal modeling, rather than relying on unverified 'green' claims.
- Sustainable Architects
- View the standard as a holistic design philosophy where orientation, thermal mass, and natural light work in tandem with the building's fabric.
- Cost-Conscious Developers
- Focus on the tension between the higher upfront capital costs of specialized materials and the long-term return on investment through energy savings.
- Retrofit Advocates
- Emphasize the urgent need to adapt these principles to existing, leaky building stock, despite the severe technical challenges involved.
Perspectives this story doesn't cover
- Traditional HVAC Manufacturers
- Municipal Building Code Regulators
Sources
Source coverage
2 outlets
4 viewpoints surfaced


- [1]LevelSustainable Architects
Thermal mass
Read on Level → - [2]Factlen Editorial TeamRetrofit Advocates
Synthesis by Factlen editorial team
Read on Factlen Editorial Team →

More in Culture
See all →Civic Design
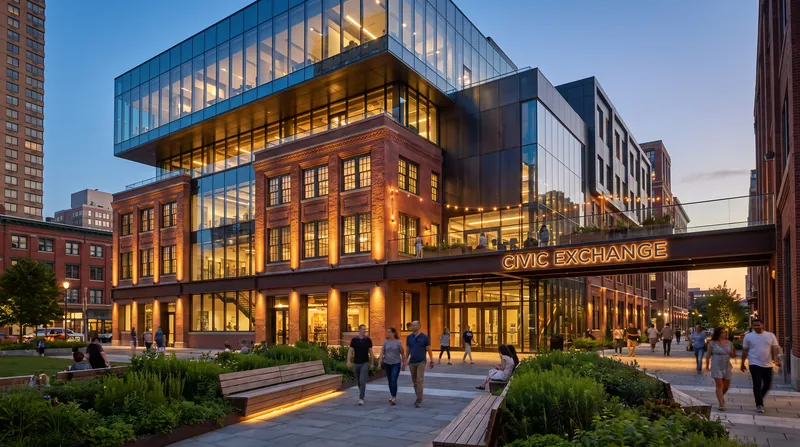
Why Did Adaptive Reuse and Zero-Carbon Design Dominate the 2026 International Architecture Awards?
3 sources
Neolithic Archaeology
Archaeologists Unearth 11,000-Year-Old Sculpture of Human Riding a Leopard at Karahan Tepe
4 sources

Modernist Architecture
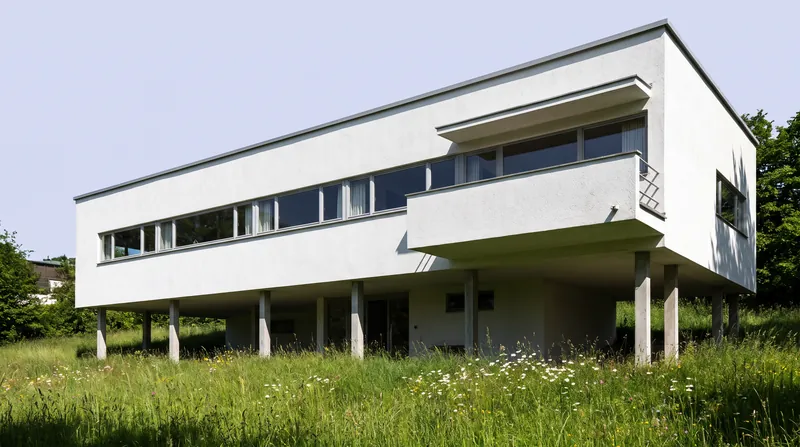
Pilotis, Free Plan, and Roof Garden: How Le Corbusier's Five Points Rewrote Architecture
5 sources
Structural Engineering
Gravity and Geometry: How Hoop Stress and Thrust Lines Keep Historical Domes Standing
9 sources

Comments
Every angle. Every day.
Get Culture stories with full source coverage and perspective breakdowns, free every day.