
Acoustic Soundscaping Tames Echo Chambers in Modern Open-Plan Homes
As hard surfaces and open layouts turn modern homes into stressful echo chambers, designers are using invisible acoustic treatments to lower cortisol and restore domestic peace.
By Tao Yang

Share this story
In short
- Open-plan layouts and hard surfaces have turned modern homes into stressful echo chambers.
- Poor residential acoustics elevate cortisol, increase heart rates, and disrupt sleep.
- Acoustic plaster systems offer an invisible solution, absorbing sound while looking like standard drywall.
The modern home has a hidden flaw: it looks beautiful, but it sounds terrible. For the past two decades, interior design has been dominated by the open-plan layout, characterized by sprawling great rooms that merge kitchens, dining areas, and living spaces into a single cavernous volume.
To compound the issue, the materials favored by contemporary aesthetics—hardwood floors, quartz countertops, minimalist drywall, and floor-to-ceiling glass—are acoustically hostile. The result is the domestic "echo chamber," a space where the clatter of a dropped spoon, the hum of a refrigerator, and the audio from a television bounce endlessly off hard surfaces, creating a chaotic and stressful auditory environment.
For years, homeowners accepted this cacophony as the inevitable price of modern architecture. But in 2026, the interior design industry is undergoing a profound shift toward "soundscaping"—the deliberate engineering of a home's acoustic environment. Driven by a growing understanding of how noise impacts human biology, architects and designers are treating sound management not as a luxury, but as a foundational element of residential health. The goal is no longer just to make a room look good, but to make it sound soft.
The stakes of residential acoustics extend far beyond mere annoyance. According to the UK Green Building Council and data from the World Health Organization, environmental noise is a severe public health hazard, contributing to the loss of over a million healthy life-years annually in Western Europe alone. While much of this data focuses on exterior noise pollution like traffic, the internal acoustic environment is equally critical. When a home's exterior noise exposure is kept below 60 decibels, the internal acoustics become the primary driver of occupant comfort and stress levels.
Inside the home, poor acoustics trigger a biological response. Highly reverberant spaces force the brain to constantly filter out overlapping sound waves, leading to cognitive fatigue. Sustained exposure to this kind of chaotic indoor noise elevates cortisol levels, increases heart rates, and disrupts sleep patterns. In an era where remote work and hybrid schedules have turned the home into a primary workspace, the inability to find auditory peace has become a leading cause of domestic burnout.
To understand how designers are fixing the problem, one must understand the physics of sound. When a sound wave hits a surface, it is either reflected, absorbed, or transmitted. The effectiveness of a material at absorbing sound is measured by its Noise Reduction Coefficient (NRC), a scale ranging from 0 to 1. A perfectly reflective surface, like a glass window or polished concrete, has an NRC near 0.05. A perfectly absorptive surface, like an open window where sound escapes entirely, has an NRC of 1.0.
Traditional homes relied on thick carpets, heavy drapes, and plush velvet sofas to absorb sound, typically achieving an NRC of around 0.30 to 0.50 in furnished rooms. But modern minimalism stripped these soft furnishings away, leaving sound waves to bounce freely. This creates high "reverberation time"—the time it takes for a sound to fade away. To lower reverberation time without cluttering a minimalist aesthetic, the architecture industry had to invent invisible solutions.
The most significant breakthrough in residential soundscaping is the mainstream adoption of acoustic plaster. Historically relegated to concert halls and high-end museums, acoustic plaster is now being specified in everyday residential remodels. To the naked eye, a ceiling finished with acoustic plaster looks exactly like standard, smooth drywall. But beneath the surface, it is a highly engineered acoustic trap.
An acoustic plaster system consists of a thick base layer of absorptive substrate—typically mineral wool or recycled glass granulate—glued directly to the ceiling structure. This substrate is then covered with a specialized, micro-porous finishing paste. When sound waves hit the ceiling, they do not bounce off; instead, they pass through the microscopic pores of the plaster and enter the fibrous substrate behind it. The sound energy vibrates the fibers, converting the acoustic energy into trace amounts of heat.
The performance of these invisible systems is staggering. Modern acoustic plasters routinely achieve an NRC of 0.80 to 1.0. By simply replacing a standard drywall ceiling with an acoustic plaster system, a cavernous, echoing open-plan kitchen can be instantly transformed into a hushed, intimate space, all without altering the room's visual architecture.[1]
Beyond plaster, designers are integrating sound absorption into the very fabric of the home's cabinetry and millwork. Micro-perforated wood veneers are becoming a staple of high-end kitchen design. These panels look like solid oak or walnut, but they are pierced with thousands of microscopic holes. Behind the veneer lies a core of acoustic felt—often made from recycled PET plastic bottles. Sound passes through the invisible perforations and is absorbed by the felt, turning a kitchen island or a wall of cabinets into a massive acoustic sponge.
This shift toward acoustic interior design is particularly transformative for the neurodivergent population. For the 15 to 20 percent of individuals with autism, ADHD, or sensory processing disorders, highly reverberant spaces are not just annoying; they are physically overwhelming. The overlapping echoes of multiple conversations and clattering dishes can cause severe sensory overload. By designing "neuro-inclusive" acoustic environments, architects are making homes fundamentally more accessible and comfortable for everyone.
The concept of "acoustic zoning" is also reshaping how open-plan homes are laid out. Rather than building physical walls to separate spaces, designers are using targeted acoustic treatments to create invisible "quiet bubbles." By dropping an acoustically absorptive ceiling cloud over a dining table, or installing dense, sound-trapping baffles above a living room seating area, designers can localize sound. A conversation at the dining table stays at the dining table, rather than echoing into the adjacent kitchen.
Soundscaping is not solely about eliminating noise; it is also about introducing the right kinds of sound. Active soundscaping involves the strategic use of background audio to mask disruptive frequencies. Indoor water features, such as trickling "water walls," are increasingly popular not just for their visual biophilic appeal, but because they generate "pink noise." Pink noise—which sounds like a rushing stream or heavy rain—is highly effective at masking the sharp, jarring sounds of human speech or clattering dishes, creating a baseline of auditory calm.
The materials used to achieve this quiet revolution are also evolving to meet strict sustainability mandates. The toxic acoustic foams and fiberglass panels of the past are being replaced by bio-based alternatives. Mycelium, compressed cork, and algae-based acoustic tiles are entering the residential market, offering high NRC ratings while remaining fully biodegradable. These materials allow homeowners to achieve perfect acoustics without introducing volatile organic compounds into their indoor air.
The materials used to achieve this quiet revolution are also evolving to meet strict sustainability mandates.
Ultimately, the rise of soundscaping represents a maturation of interior design. It acknowledges that humans experience space with all their senses, and that a room's auditory profile is just as critical to its success as its lighting or color palette. By treating acoustics as a foundational layer of architecture, the design industry is finally curing the open-plan echo chamber, proving that true luxury is not just what you see, but what you don't hear.[2]
Terms to know
- Noise Reduction Coefficient (NRC)
- A rating from 0 to 1 that measures how much sound a material absorbs, with 1 being perfect absorption.
- Reverberation Time
- The time it takes for a sound to fade away in an enclosed space; high reverberation causes the 'echo chamber' effect.
- Acoustic Plaster
- A specialized wall and ceiling finish featuring a porous surface and sound-absorbing substrate that mimics the look of smooth drywall.
- Soundscaping
- The deliberate design of an auditory environment to promote well-being, using both sound-absorbing materials and intentional background audio.
- Pink Noise
- A mix of high and low frequencies that sounds like a rushing waterfall or heavy rain, often used to mask distracting background sounds.
Questions readers ask
Can I add acoustic plaster to an existing ceiling?
Yes, acoustic plaster systems can be retrofitted over existing drywall. However, they typically lower the ceiling height by about an inch to accommodate the sound-absorbing substrate layer.
Do rugs and curtains solve poor room acoustics?
While soft furnishings help reduce high-frequency echoes, they lack the density and thickness required to absorb mid-to-low frequency sounds, making them insufficient for severe echo problems.
What makes a material acoustically transparent?
Acoustically transparent materials, like certain fabrics or micro-perforated veneers, allow sound waves to pass through them into a denser absorbing material hidden behind, rather than reflecting the sound back into the room.
Different angles
Acoustic Architects
Argue that sound management must be a foundational layer of home design, integrated into the architecture rather than treated as a post-construction afterthought.
For architectural acousticians, the era of treating sound as a secondary concern is over. They argue that designing a beautiful room that sounds terrible is a fundamental failure of architecture. By integrating acoustic plaster, micro-perforated materials, and sound-absorbing substrates into the initial blueprints, these professionals believe that homes can achieve perfect auditory balance without compromising on minimalist, open-plan aesthetics. They view acoustic engineering as essential as structural integrity or lighting design.
Neuro-Inclusive Advocates
Emphasize that acoustic control is an accessibility requirement, as highly reverberant spaces cause severe cognitive overload for neurodivergent individuals.
Advocates for neuro-inclusive design point out that for the 15 to 20 percent of the population with autism, ADHD, or sensory processing disorders, poor acoustics are a barrier to living comfortably. In highly reverberant spaces, the brain struggles to filter out overlapping noises, leading to rapid cognitive fatigue and sensory overload. This camp argues that acoustic treatments are not merely a luxury for high-end homes, but a necessary accessibility feature that makes residential spaces functional and safe for neurodivergent individuals.
Sensory Designers
Focus on creating multi-sensory environments that use both sound absorption and active 'pink noise' to actively lower stress and promote well-being.
Sensory designers take a holistic approach to the home environment, arguing that well-being requires engaging all five senses intentionally. They champion 'active soundscaping,' which goes beyond merely absorbing unwanted noise to actively introducing beneficial sounds. By incorporating indoor water features or directional speakers that emit 'pink noise,' these designers aim to mask jarring, disruptive frequencies with natural, calming audio backdrops, turning the home into a restorative sanctuary.
- Acoustic Architects
- Argue that sound management must be a foundational layer of home design, integrated into the architecture rather than treated as a post-construction afterthought.
- Neuro-Inclusive Advocates
- Emphasize that acoustic control is an accessibility requirement, as highly reverberant spaces cause severe cognitive overload for neurodivergent individuals.
- Sensory Designers
- Focus on creating multi-sensory environments that use both sound absorption and active 'pink noise' to actively lower stress and promote well-being.
Perspectives this story doesn't cover
- Traditional drywall contractors facing new installation complexities
- Renters unable to modify structural acoustics
Sources
Source coverage
2 outlets
3 viewpoints surfaced


- [1]International Building MaterialsAcoustic Architects
Acoustic Plaster: Innovation in Sound Absorption
Read on International Building Materials → - [2]Factlen Editorial TeamAcoustic Architects
Synthesis by Factlen editorial team
Read on Factlen Editorial Team →

More in Home
See all →Manufactured Housing
HUD Finalizes Most Extensive Manufactured Home Code Update in 30 Years, Allowing Attics and Open Floor Plans
2 sources
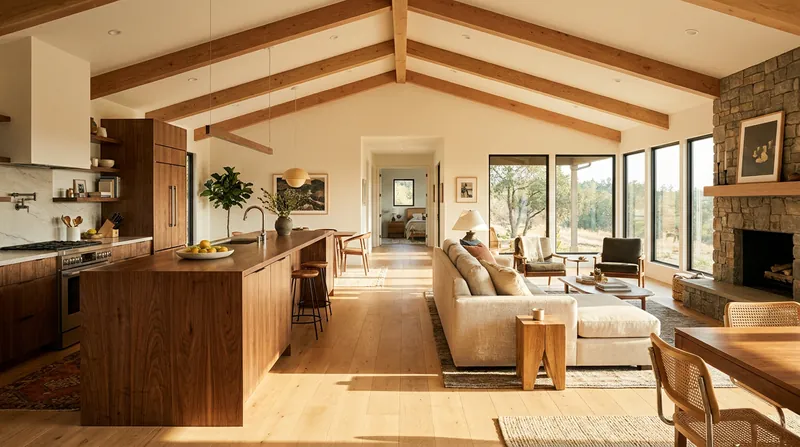
Furniture Safety
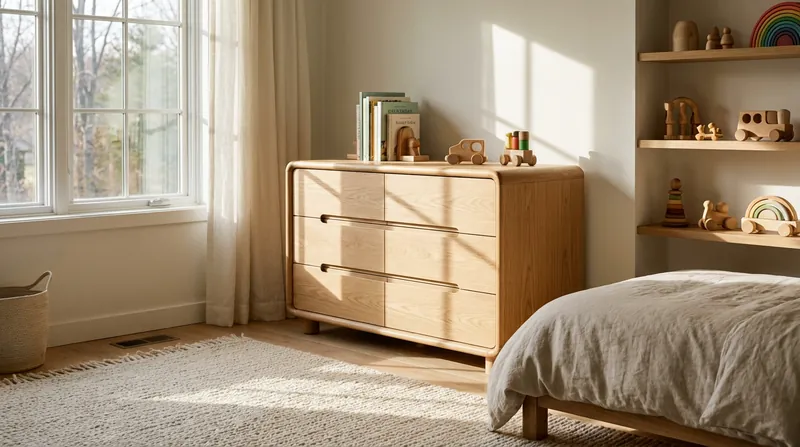
The STURDY Act Explainer: How the New Federal Mandate is Redesigning Bedroom Furniture
4 sources
Housing Policy
The NEPA Streamlining: How the New Federal Housing Act Cuts Environmental Red Tape for Small-Scale Housing Projects
2 sources

Appliance Regulation
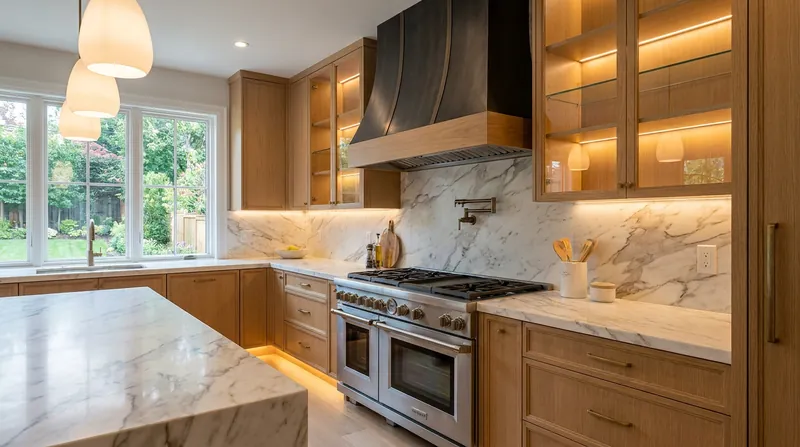
The CPSC Regulatory Pivot: Federal Safety Agency Ends Gas Stove Emissions Fight and Withdraws Key Rules
4 sources
Comments
Every angle. Every day.
Get Home stories with full source coverage and perspective breakdowns, free every day.